
Grandy Homes, Houses & Beach Houses For Sale

$569,000
3 bd
3 ba
700 sq ft
162 Edgewater Drive offers a unique opportunity to enjoy the waterfront lifestyle in the peaceful Walnut Island community of Grandy. Situated directly on the Currituck Sound with expansive easterly water views, this 3-bedroom, 3-bath custom home is designed to make the most of its exceptional setting. Beautiful sunrises provide the backdrop for mornings on the spacious main-level deck, while the living room, kitchen, dining area, and top-level sunroom all capture impressive views across the water. Approximately 1,452 square feet of main living space includes three bedrooms and two baths, along with warm hardwood floors, a wood-burning fireplace, and comfortable living and dining areas that give the home an inviting coastal character. Well maintained and full of charm, the home can be enjoyed just as it is or offers a great canvas for a new owner to add their own personal touches.
What truly sets this property apart is its waterfront configuration. Although located directly on the sound, a large natural marsh area creates a protected canal alongside the property, providing dockage and convenient access to the open water beyond. A separate garage opens from both sides, with a private boat ramp directly behind it, allowing an appropriately sized boat to be backed from the garage straight into the water. For anyone who enjoys boating and fishing, it is a setup that is difficult to duplicate. The spacious waterfront backyard adds even more to the experience with a private dock, fish-cleaning station, fire pit, and plenty of room to relax along the water. Fish from your own dock, launch the boat for a day on the Currituck Sound, or simply settle in and enjoy the peaceful marsh, water views, and laid-back surroundings. The ground level provides even more versatility with a two-car garage and a large bonus living area featuring the home's third full bath and a separate kitchen area. Vinyl siding offers easy exterior maintenance, while improvements include a newer roof installed in 2021, along with updated plumbing, flooring, and decks. Whether used as a primary residence or an affordable Outer Banks-area second home, this property offers a rare combination of waterfront access, boating amenities, usable space, and incredible views. Walnut Island provides a quiet, tucked-away setting while remaining convenient to both the Outer Banks and Virginia. The Outer Banks beaches are approximately 20 minutes away, with the Virginia state line approximately 35 minutes away. H2OBX Waterpark, Sanctuary Vineyards, Buffalo City Distillery, golf courses, shopping, dining, and other area attractions are also nearby. For the buyer looking for a place where boating, fishing, sunrise views, and life on the water can become part of the everyday routine, 162 Edgewater Drive offers something genuinely special.
MORE Call Agent 800-647-1868
$374,900
3 bd
2 ba
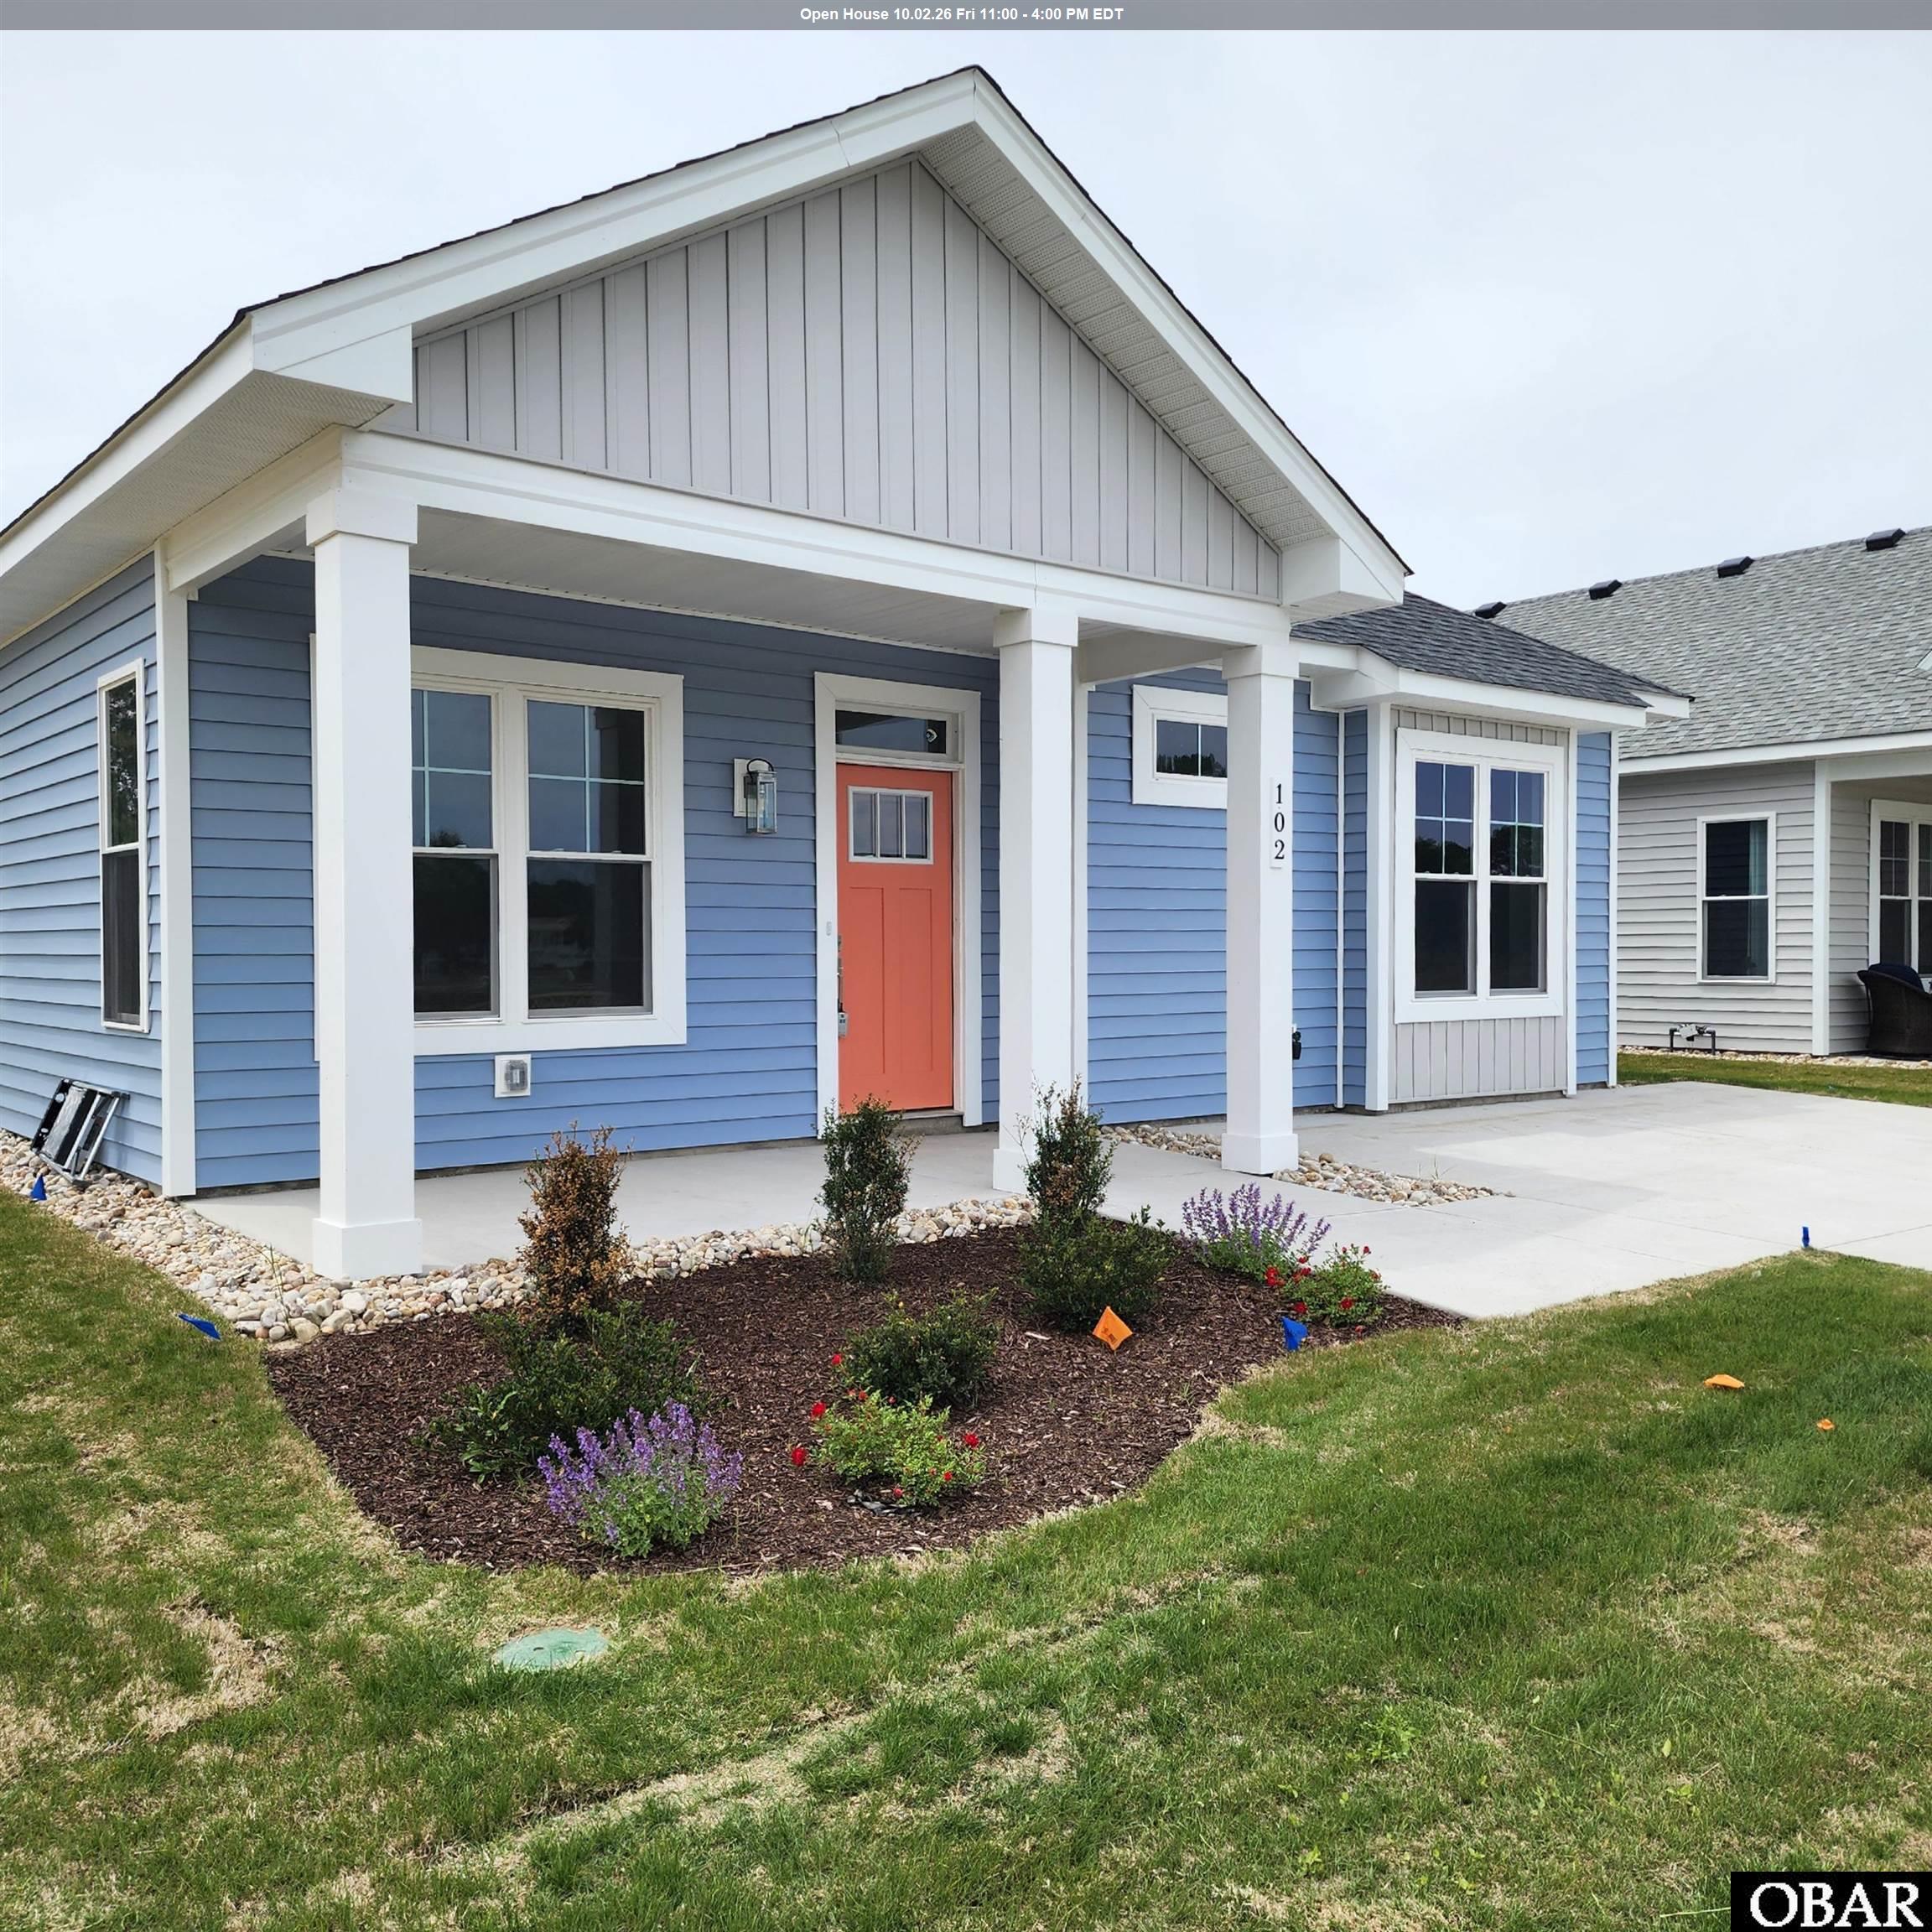
Have you been searching for a coastal cottage with clean lines and modern flair? The Carolinian is the perfect match! This thoughtfully designed 3-bedroom, 2-bath, single-level home makes the most of every square foot, offering an open floor plan with vaulted ceilings in the great room and dining area. The spacious kitchen features a large island, perfect for entertaining and everyday living.
The owner’s retreat includes a well-appointed ensuite with a dual vanity and walk-in closet, creating a comfortable and private escape. Enjoy coastal breezes from the covered back porch, and appreciate the convenience of an attached exterior storage area for added organization.
Luxury details are found throughout, including durable LVT flooring in the main living areas, solid surface countertops, upgraded cabinetry, a custom tile backsplash, stainless steel appliances, tile flooring in the full baths, craftsman-style trim, and designer lighting fixtures.
Located in Waterside Villages, a gated, master-planned community, residents enjoy amenities such as a clubhouse, swimming pool, basketball court, pier, shallow-water marina, and picnic pavilion. Just 12 miles from the OBX beaches, this home is centrally located in Grandy, near three public golf courses and only minutes from local shopping and restaurants—offering the perfect blend of coastal charm and modern convenience. Home is professionally staged...furniture, furnishing and décor items do NOT convey.
MORE Call Agent 800-647-1868
$599,000
4 bd
4 ba
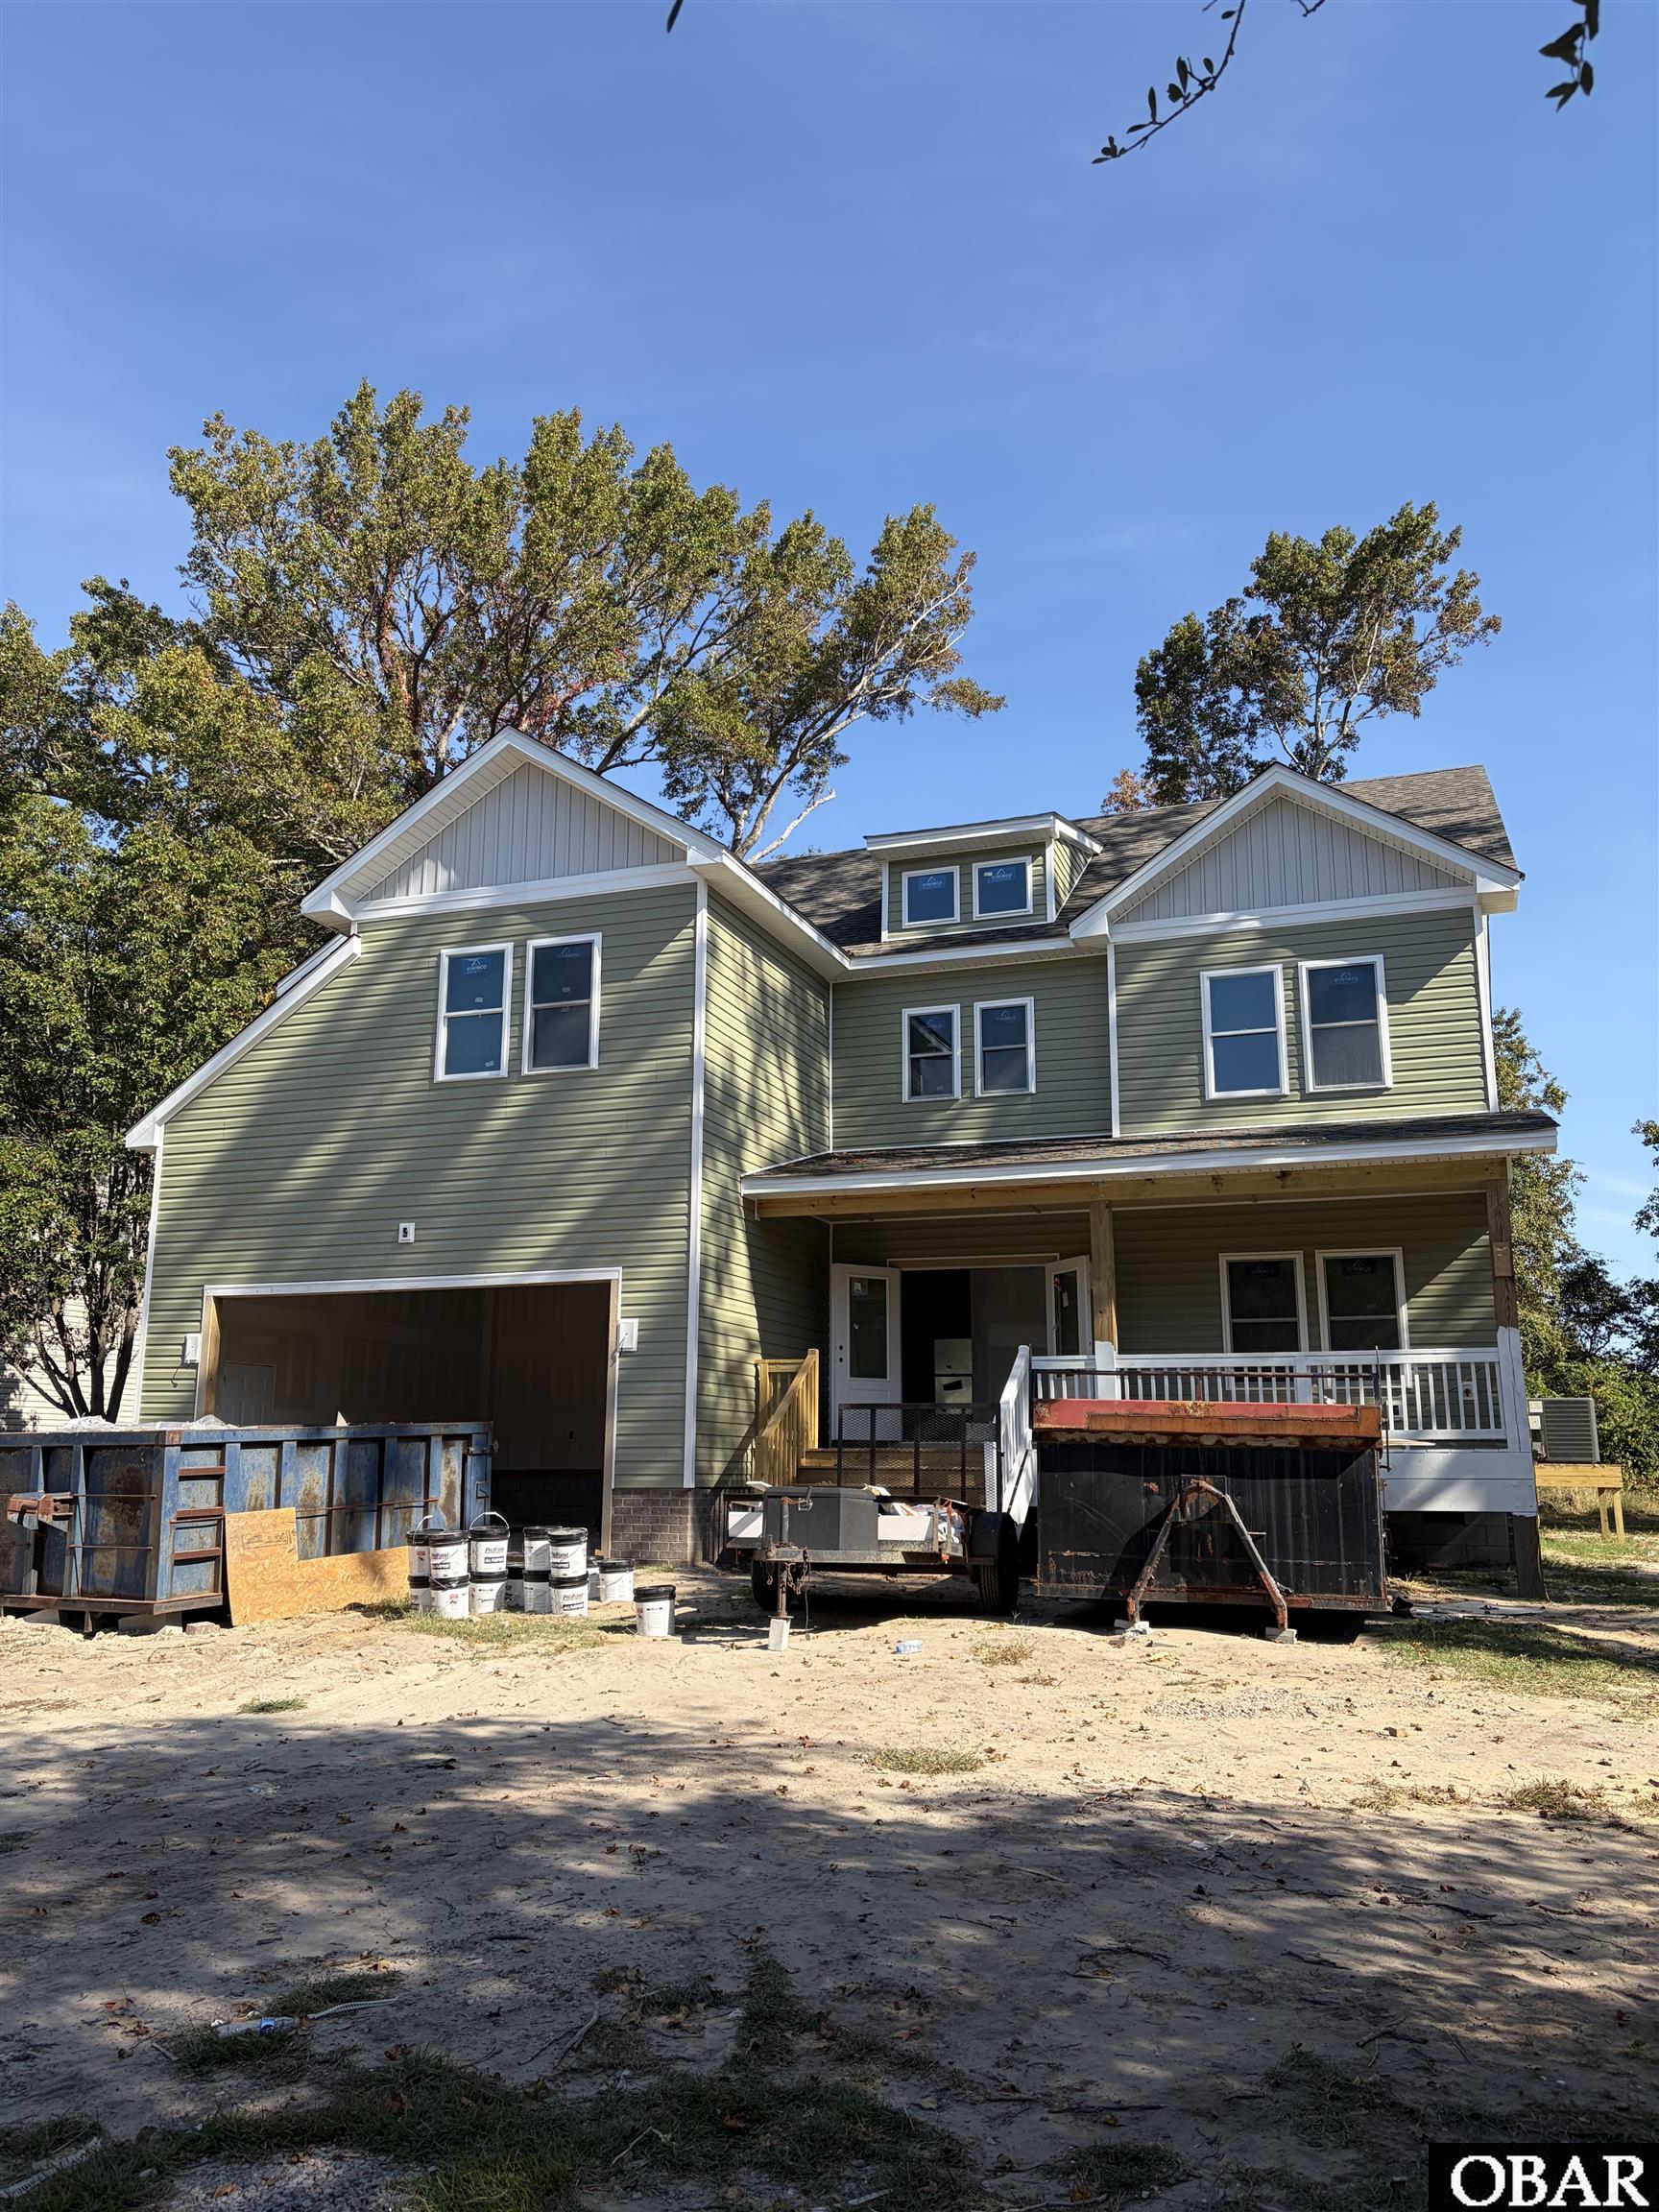
Welcome to 103 Savannah Avenue, a beautifully crafted new construction home located in the highly desirable Carolina Club golf course community in Grandy. Thoughtfully designed with quality finishes and modern features, this home offers the perfect blend of style, comfort, and functionality for year-round living or a relaxing coastal retreat.
The open-concept first floor is designed for comfortable everyday living and entertaining, featuring spacious living areas, a stylish kitchen, and a versatile bonus room designated as an office that can easily serve as a guest bedroom, playroom, or flex space to fit your needs.
Upstairs, you'll find all of the home's bedrooms, including a spacious primary suite with a private bath. One of the additional bedrooms also features its own private bathroom, providing added comfort and privacy for family members or guests.
Built with today's buyer in mind, this home showcases quality craftsmanship, energy-efficient construction, and low-maintenance living.
Carolina Club offers exceptional amenities, including an 18-hole championship golf course, community pool, tennis courts, and a marina with a boat ramp and docks providing access to the Currituck and Albemarle Sounds. Conveniently located just minutes from the beaches of the Outer Banks, shopping, restaurants, and an easy commute to Elizabeth City and the Hampton Roads area, this home offers the perfect balance of coastal living and everyday convenience.
MORE Call Agent 800-647-1868
$429,900
3 bd
2 ba
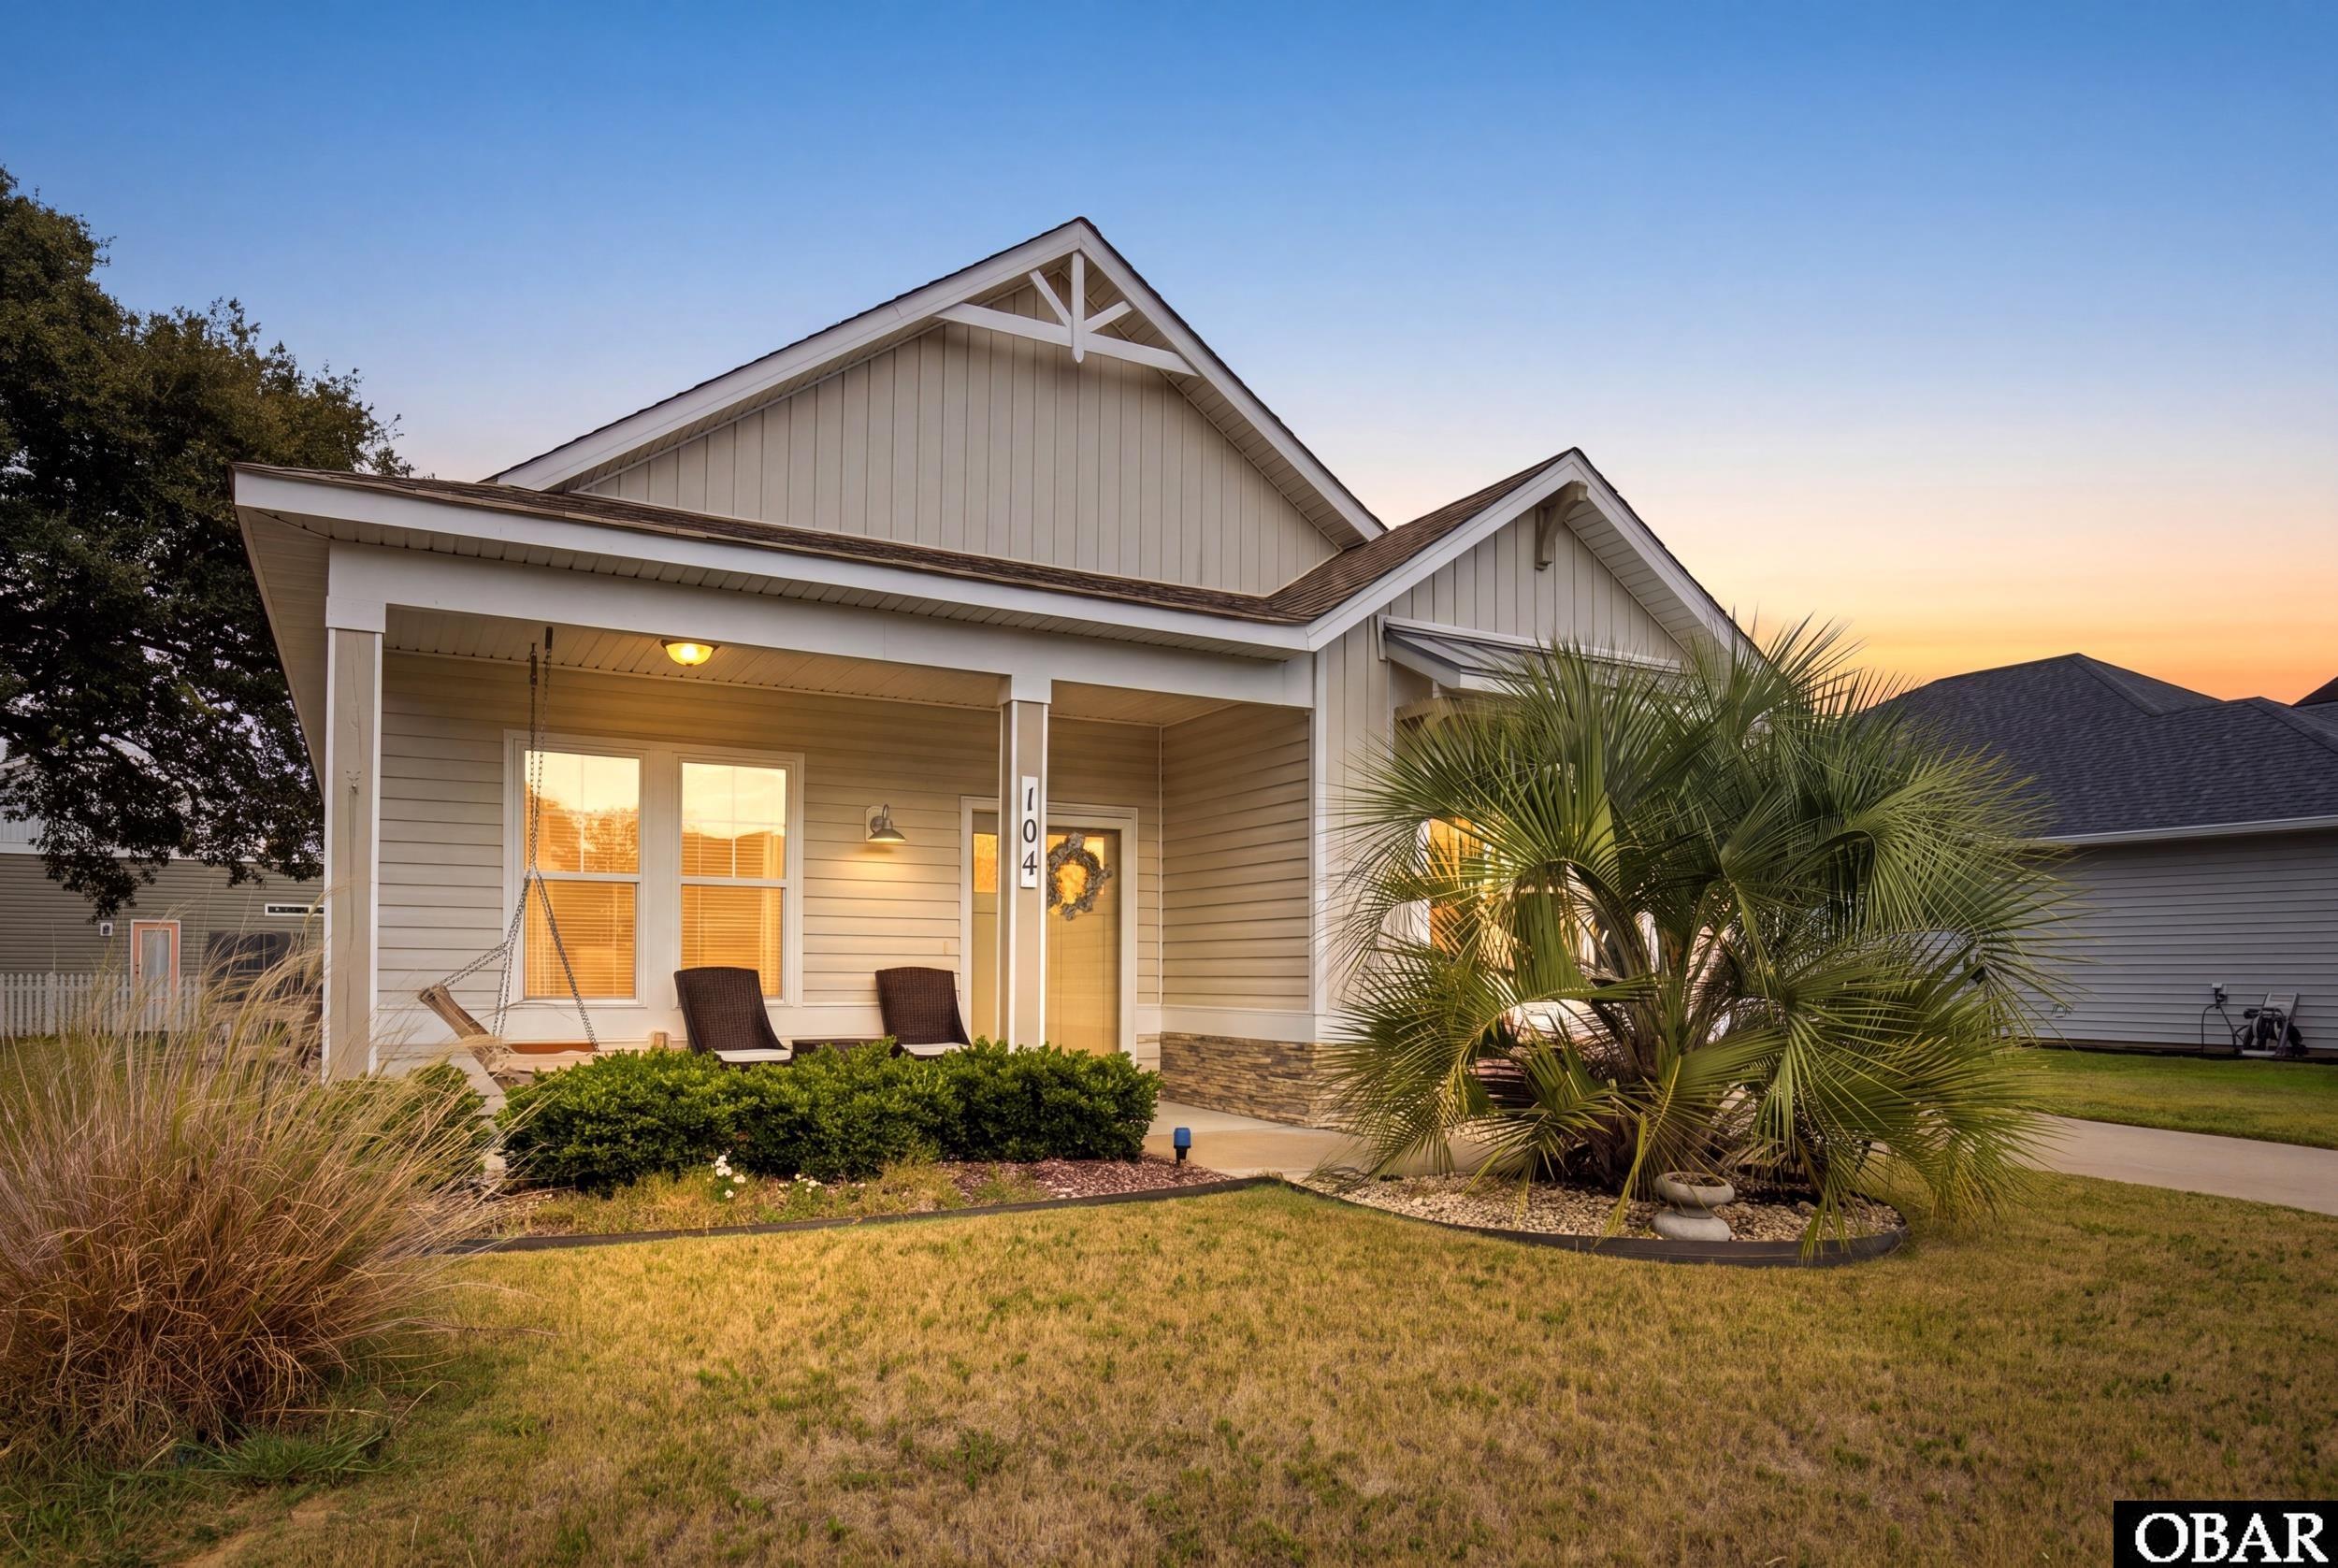
Beautifully maintained Jenson III model in the desirable Waterside Villages community. This single-level home features an open floor plan with a spacious great room, vaulted ceiling, and 9-foot ceilings throughout. The well-appointed kitchen offers ample cabinetry, a breakfast nook, and easy flow into the main living area.
The 3-bedroom, 2-bath layout includes a comfortable primary suite with a walk-in closet featuring additional shelving and a dual-sink bath. The third bedroom is currently being used as a bright sunroom but would also make an excellent home office or guest room. Two electric fireplaces and attractive board-and-batten accents add warmth and character to the living room and bathrooms.
The immaculate attached one-car garage is insulated and features an insulated garage door, painted and sealed floor, and abundant cabinetry for storage. Outside, beautifully landscaped grounds surround two inviting patios, complete with porch swings, an outdoor shower, and a convenient trash-can enclosure.
Waterside Villages offers an impressive array of amenities, including a clubhouse, swimming pool, tennis and basketball courts, boat dock with sound access, community pier, and picnic pavilion. Ideally located just 12 miles from the beaches of the Outer Banks, with three public golf courses and shopping and restaurants nearby. A wonderful opportunity to enjoy a low-maintenance coastal lifestyle with exceptional community amenities.
MORE Call Agent 800-647-1868

$510,000
3 bd
2 ba
Waterfront living in the heart of Grandy! Welcome to 109 Gregory Court, a canalfront home tucked away on a quiet cul-de-sac in the Walnut Island community.
This 3-bedroom, 2-bath home offers a spacious layout with living areas on both levels, giving you flexibility for everyday living, guests, hobbies or additional gathering space. The home has a comfortable flow throughout, with natural light and views that keep the waterfront setting front and center.
Outside, enjoy canal and sound views, a bulkheaded lot and direct water access right from the property. Whether it's boating, fishing, kayaking, paddleboarding or simply relaxing by the water, there are plenty of ways to enjoy the coastal setting from your own backyard.
A detached garage/workshop adds even more versatility, with space for vehicles, tools, storage, hobbies, water toys and recreational equipment.
Located in Grandy, you're close to shopping, dining, golf and other mainland Currituck conveniences while still having easy access to the Outer Banks. 109 Gregory Court offers waterfront access, flexible living space and plenty of opportunity to make the property your own.
MORE Call Agent 800-647-1868

$425,000
3 bd
2 ba
This 3-bedroom, 2-bath home offers over 1,900 sqft in the Carolina Club golf community. Set along the 1st tee on one of the community’s largest lots, this desirable corner-lot home blends traditional comfort with an established golf-course setting. Cherry hardwood floors, two en suite bedrooms, a finished room over the garage, 2-car garage, and fenced backyard add everyday function and long-term appeal. Originally built as the model home, the interior has a polished, comfortable feel with thoughtful trim and a practical layout. With the bedrooms, family room, kitchen, dining room, laundry, and garage access all on the main level, the home lives largely on one floor. The finished room over the garage is accessed from inside the home, adding valuable flex space without interrupting the ease of the main-level layout.
The step-down family room creates a defined gathering space with direct access to the spacious back deck. The kitchen features granite countertops, stainless-steel appliances, and a breakfast nook for casual meals, while the dedicated dining room is enhanced by a coffered ceiling, crown moulding, and classic trim details.
The bedroom layout is a standout, with two spacious en suite bedrooms featuring cathedral ceilings and cherry hardwood floors for an open, polished feel. Each includes a private bath with custom tilework, beadboard cabinetry, and a walk-in shower; one also offers a jet tub and direct deck access. The third bedroom provides true additional sleeping space, with the nearby laundry area adding everyday convenience. Currently used as an office/workout space, the large, light-filled room over the garage features continued cherry hardwood floors, a vaulted ceiling, and crawlspace storage. It offers excellent flexibility for a game room, TV room, or other household needs.
Outside, mature trees and natural buffering create a quiet, private atmosphere. The wrought-iron fenced backyard offers usable space for pets, play, or outdoor enjoyment without closing off the setting, while the spacious back deck is ideal for grilling and casual entertaining. Everyday convenience continues with the large 2-car garage with electric openers, while smart thermostats and gutters/gutter covers add practical value, and the 6 1/8-inch beaded vinyl siding gives the exterior a custom, finished look.
Carolina Club’s quiet streets and established neighborhood setting create a peaceful mainland feel, with amenities including swimming, tennis, clubhouse, and a marina with boat ramp and dock. The waterway feeds out to the sound and ICW, adding appeal for boaters. Golf memberships to The Carolina Club Golf Course are available for an additional fee and reciprocated at The Pointe Golf Course. With an X Flood Zone location, Outer Banks beaches about 20 minutes away, and an easy route toward Chesapeake, this home brings together mostly one-level living, tranquil outdoor space, and one of the largest lots in the community for a rare blend of comfort, character, and convenience.
MORE Call Agent 800-647-1868
$664,900
3 bd
2 ba
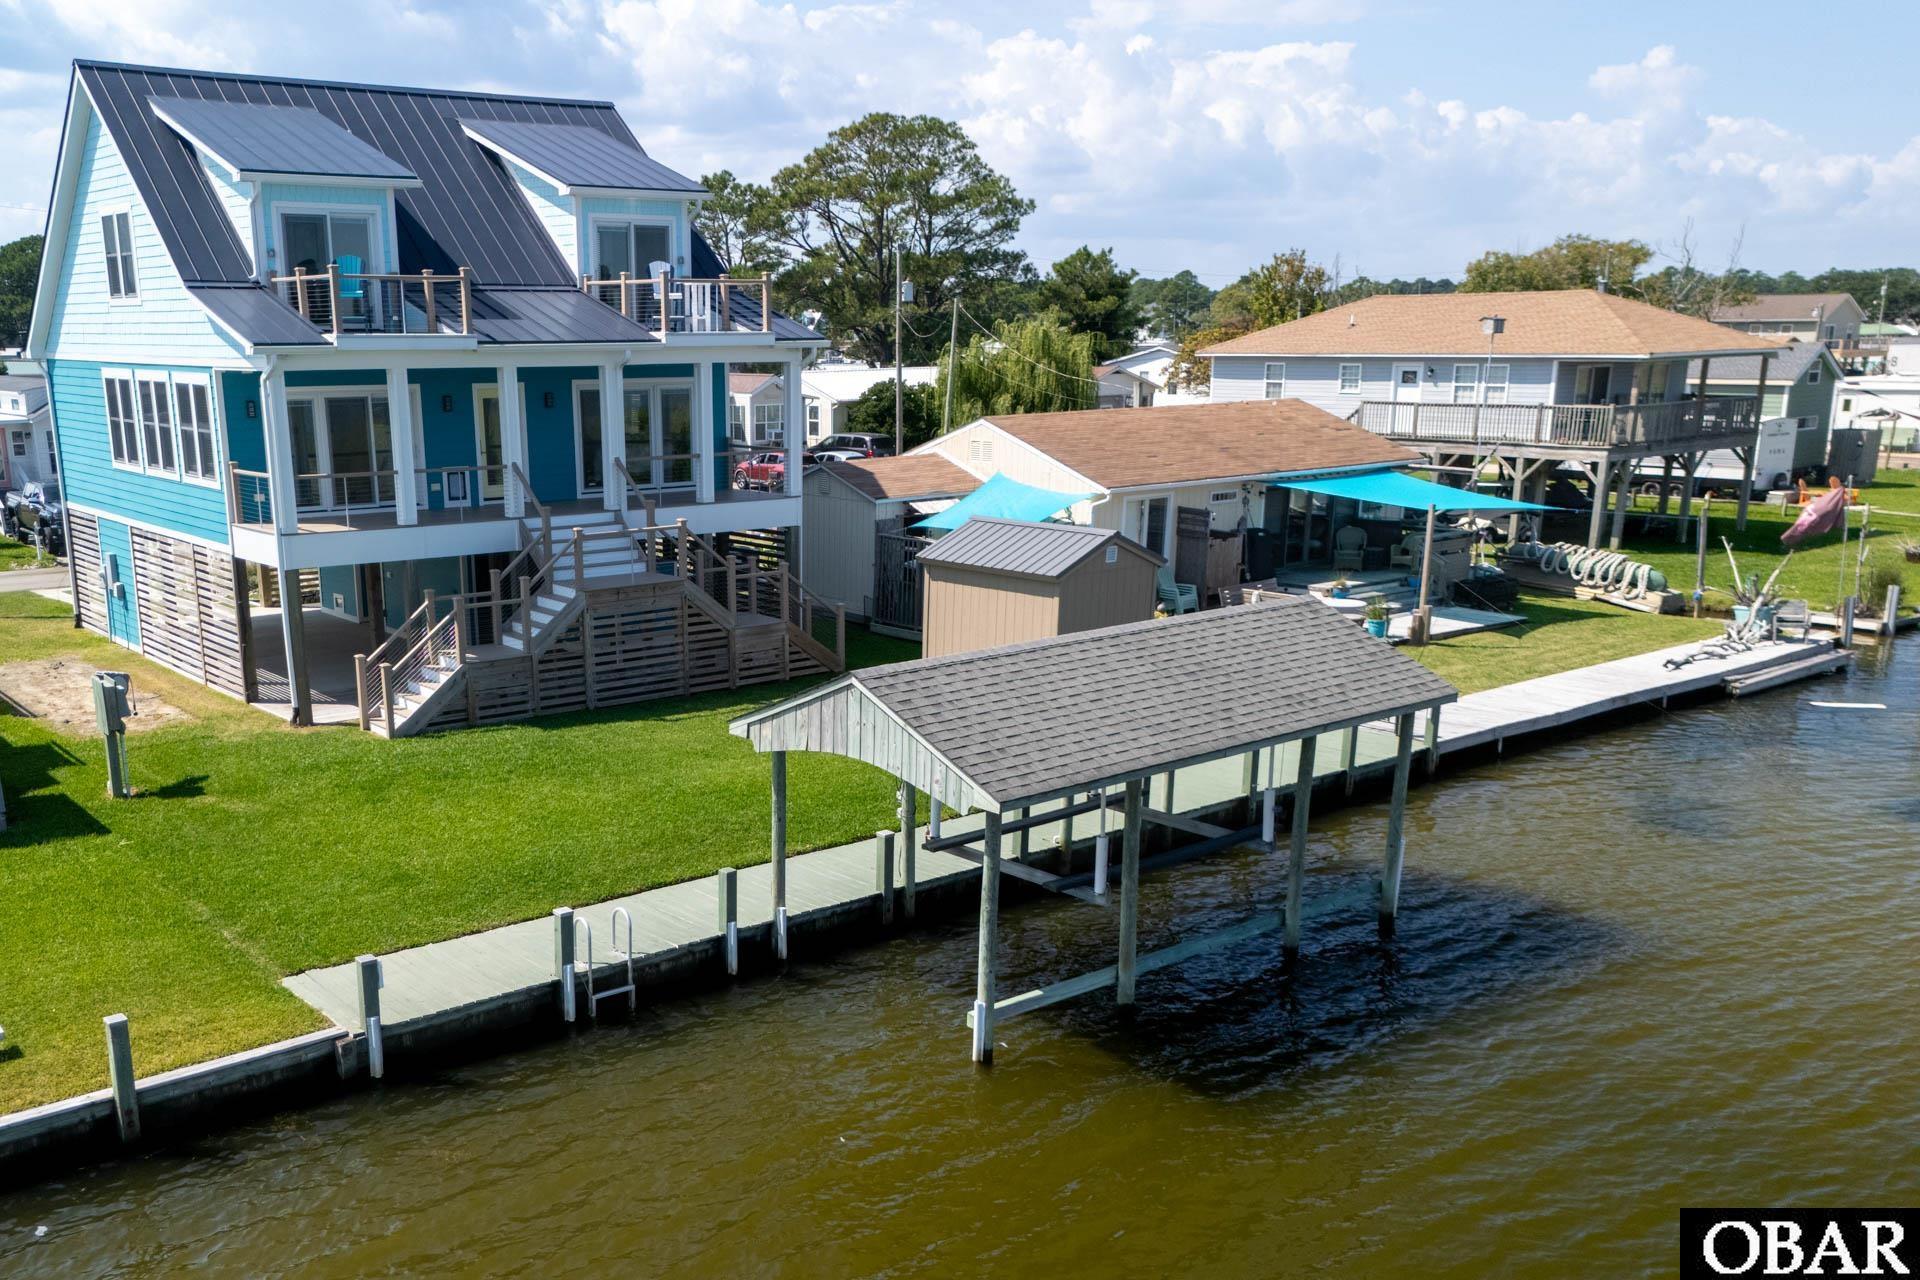
Discover a different side of coastal living in Walnut Island, where panoramic Currituck Sound views, exceptional craftsmanship, and thoughtful design come together in this beautifully appointed waterfront retreat. Designed to maximize its extraordinary setting, this home captures sweeping sound views from every room and balcony, creating a seamless connection between indoor comfort and the natural beauty of the Outer Banks. From the moment you step inside, the attention to detail is evident. Expansive Pella sliding glass doors with built-in blinds including two impressive 12-foot sliders on the main level and two 8-foot sliders upstairs, frame the waterfront and invite abundant natural light into the living spaces.
Premium finishes and carefully selected upgrades elevate every interior space. The beautifully designed kitchen features custom cabinetry, soft close drawers and hands free faucet, quartz countertops, and a premium appliance package complete with an induction cooktop, and dimmer/twilight switches. Enjoy water views while steaming your dock caught Jimmy’s. Sand-colored flooring flows throughout the main level, while the upper level and stairways feature plush Mohawk carpeting with soft cushion padding. Tile flooring enhances every bathroom, and quartz countertops extend throughout the primary and guest bathrooms. The primary suite offers a private retreat with beautiful sound views and a thoughtfully designed bathroom featuring a custom tiled walk-in shower and a rainfall shower head, and Illuminated vanity mirrors with anti-fog functionality add a touch of everyday luxury. The spacious walk-in closet features custom built-in shelving and natural lighting. Upstairs, guests can enjoy the beverage and coffee area without returning to the main kitchen. Each upstairs bedroom has a walk out balcony with serene views. Whether entertaining guests or enjoying a quiet morning overlooking the water, the home's layout and thoughtful details make every space feel purposeful and inviting. Comfort and convenience extend well beyond the finishes, with dual-zone heating and cooling supported by two AC compressors and a heat pump., and a fully networked internet system with connections in every room and exterior areas.
Multiple outdoor living areas feature composite decking and stairways accented by sleek stainless steel wire railings, offering an ideal setting for morning coffee, waterfront entertaining, or simply watching the current of the Currituck Sound. Built for coastal durability and effortless ownership, the home's exterior features warrantied Hardie Board siding and metal roof. Elevated 10 feet above ground level, the home also offers exceptional functionality beneath the main living areas, including covered car and boat parking, two secure enclosed storage areas, storage shed, RV 30-amp hookup, and a fully enclosed outdoor shower with hot and cold water, covered boat house with lift and water line at dock.
The waterfront lifestyle is where this property truly shines. A private boathouse complete with a boat lift, electricity, and water provides convenient access to the Currituck Sound. Spend your days boating, fishing, crabbing, or exploring the waterways, then return home to relax on your deck and enjoy the spectacular views that make soundfront living so special. Tucked away in the peaceful waterfront community of Walnut Island, this property offers the serenity of a private coastal escape while remaining conveniently located between the Outer Banks and Virginia. The beaches are approximately 20 minutes away, with the Virginia state line approximately 35 minutes away. Nearby attractions include H2OBX Waterpark, Sanctuary Vineyards, golf courses, shopping, and dining. Why drive to eat when a boat ride to Duck or Coinjock Marina makes for a fantastic boat road. soundfront property offers waterfront living without sacrificing quality, convenience, or comfort!
MORE Call Agent 800-647-1868
$315,000
5 bd
2 ba
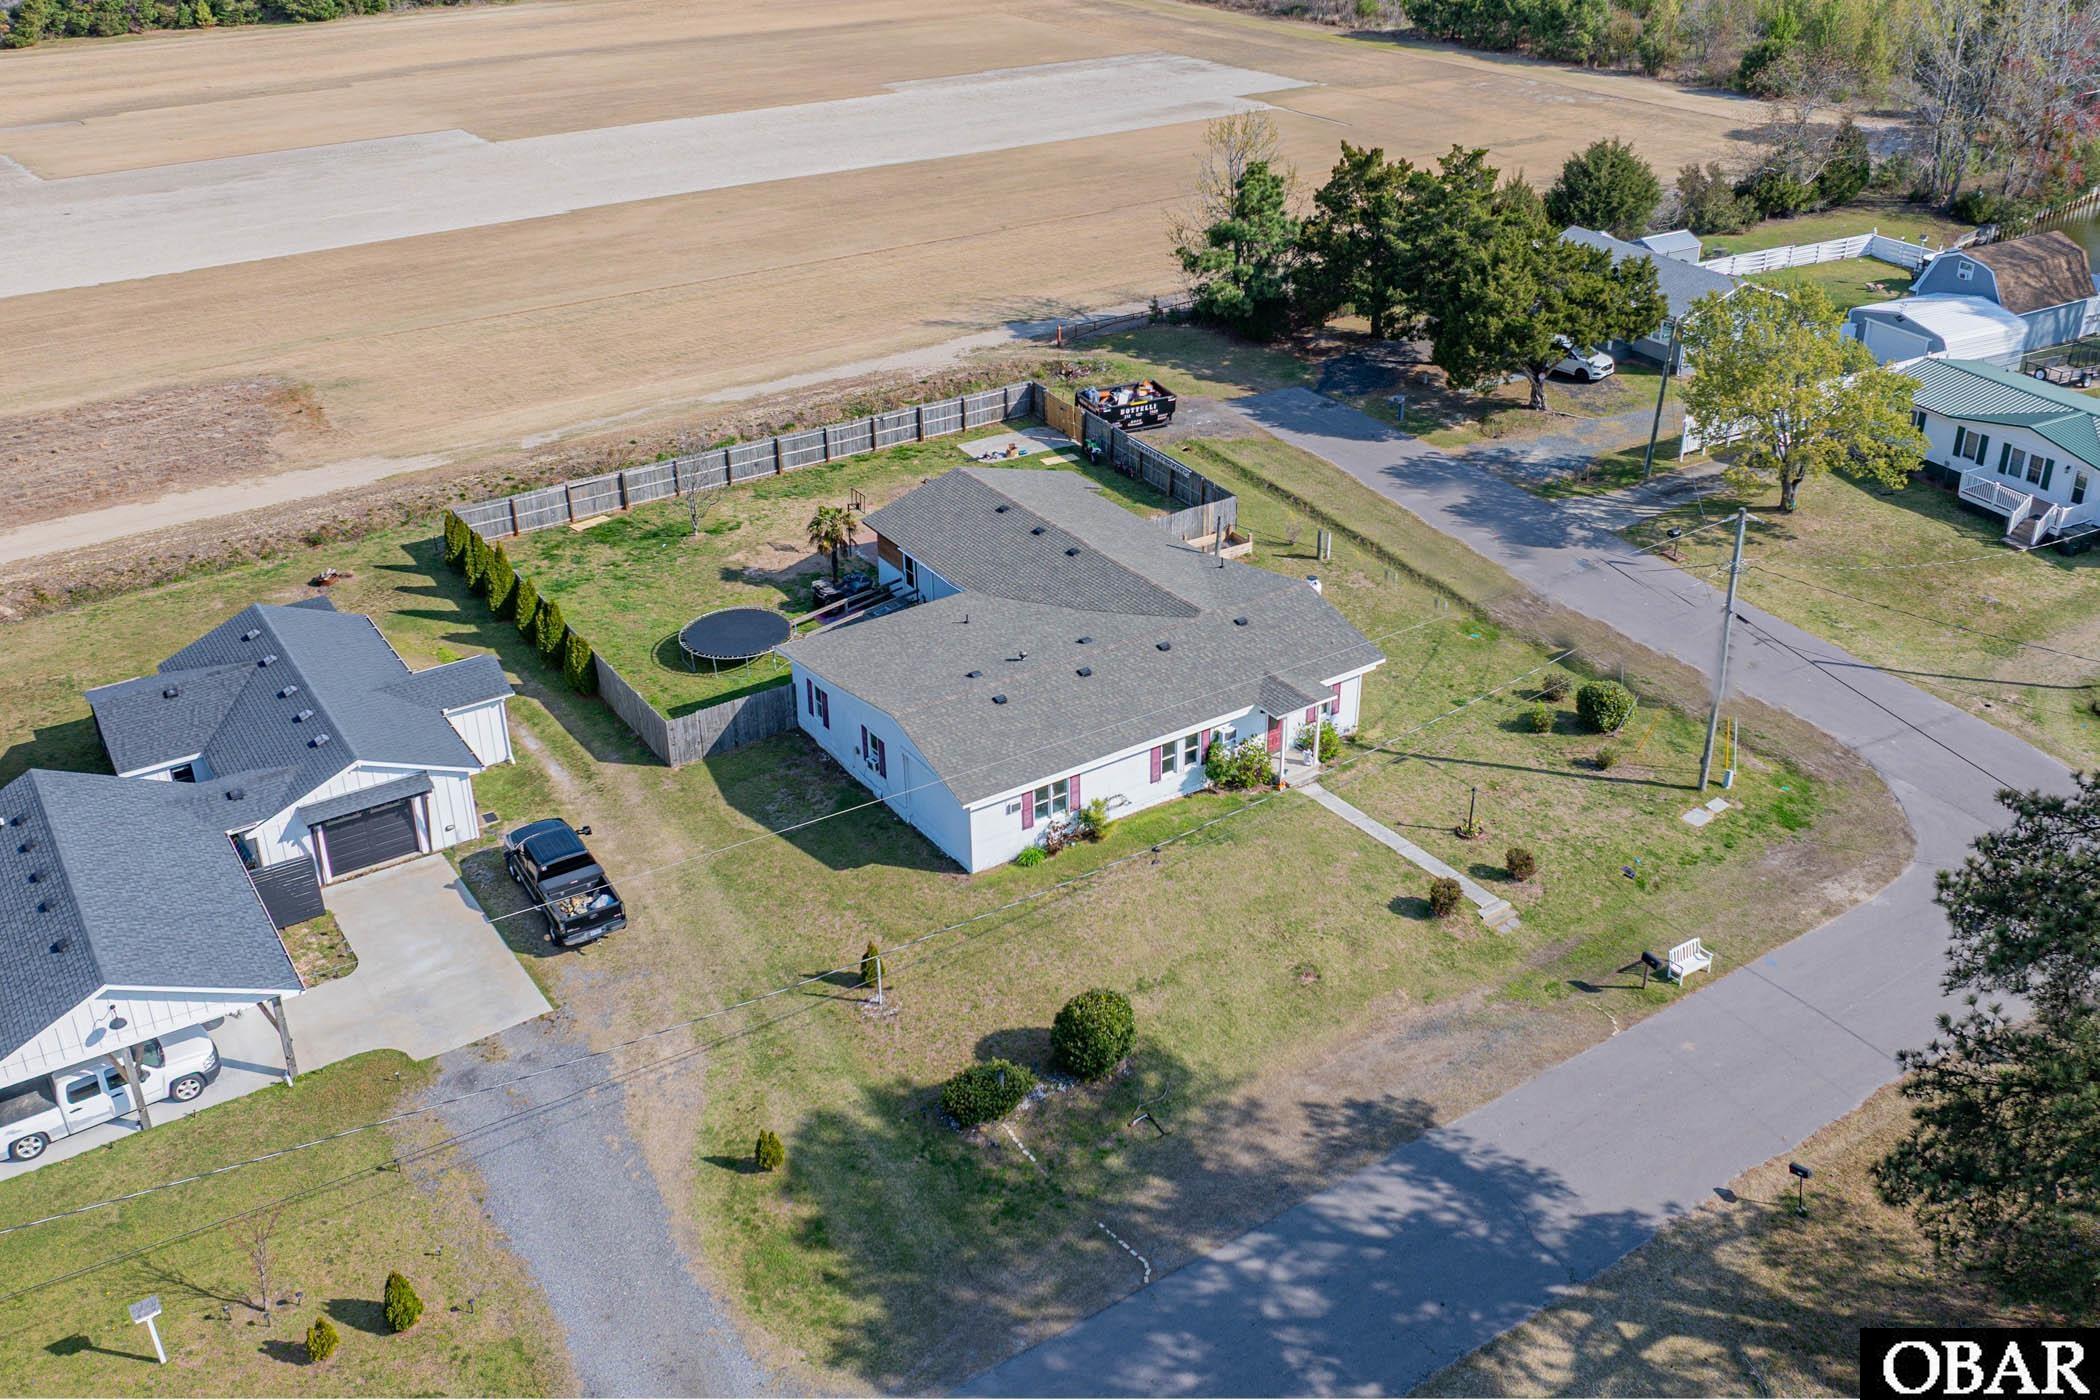
Welcome to this spacious five-bedroom, two-bathroom home situated on a spacious, tucked-in corner lot in the heart of Grandy!
With a generous floor plan, the property features multiple living areas, a large kitchen, well-proportioned bedrooms, and privacy, making it perfect for a family.
Original details throughout the home add character, while large windows invite in natural light. This property presents a fantastic opportunity to customize every space to your style and needs. As you step through the front door, you're welcomed by a spacious hallway that provides ample room for jackets, shoes, and all your accessories, keeping your entrance clutter-free. The first room you encounter is a generous kitchen, designed for functionality. The large countertop is perfect for meal prep and entertaining, while the bar seating invites friends and family to gather for morning coffee. The kitchen connects to a spacious pantry and laundry room, offering convenience for everyday living. This direct access maximizes the efficiency of everyday living! The living room shows warmth and coziness, serving as the heart of the home. Its inviting ambiance connects to four spacious bedrooms and two full bathrooms, ensuring comfort and convenience for family and guests. This thoughtful layout makes entertaining easy and promotes relaxation. This inviting dining area perfectly blends comfort and functionality, making it ideal for hosting larger gatherings. Adjacent to the dining room, an additional room currently serves as storage, providing extra space for your needs. The master bedroom is one of the largest rooms in the house, boasting generous space that ensures both comfort and privacy. This spacious room features private access to a screened-in porch. Situated on a sizable lot, this property offers the opportunity to enhance outdoor areas, perfect for entertaining, gardening, or future expansion. The fenced backyard provides privacy, ensuring a secure space for everyone to enjoy a range of outdoor activities, from lively gatherings to peaceful moments in nature. This property offers convenience to a variety of attractions: OBX H2O water park, golf courses, Schools, the VA/NC State Line, or the beautiful OBX Beaches. Waterview Shores Homeowners offers a community sound park with a boat ramp. Whether you're looking for a primary residence or a second home, this property is perfectly suited to both! The document from the Currituck County Health Department is attached in associated documents.
MORE Call Agent 800-647-1868
$399,900
3 bd
2 ba
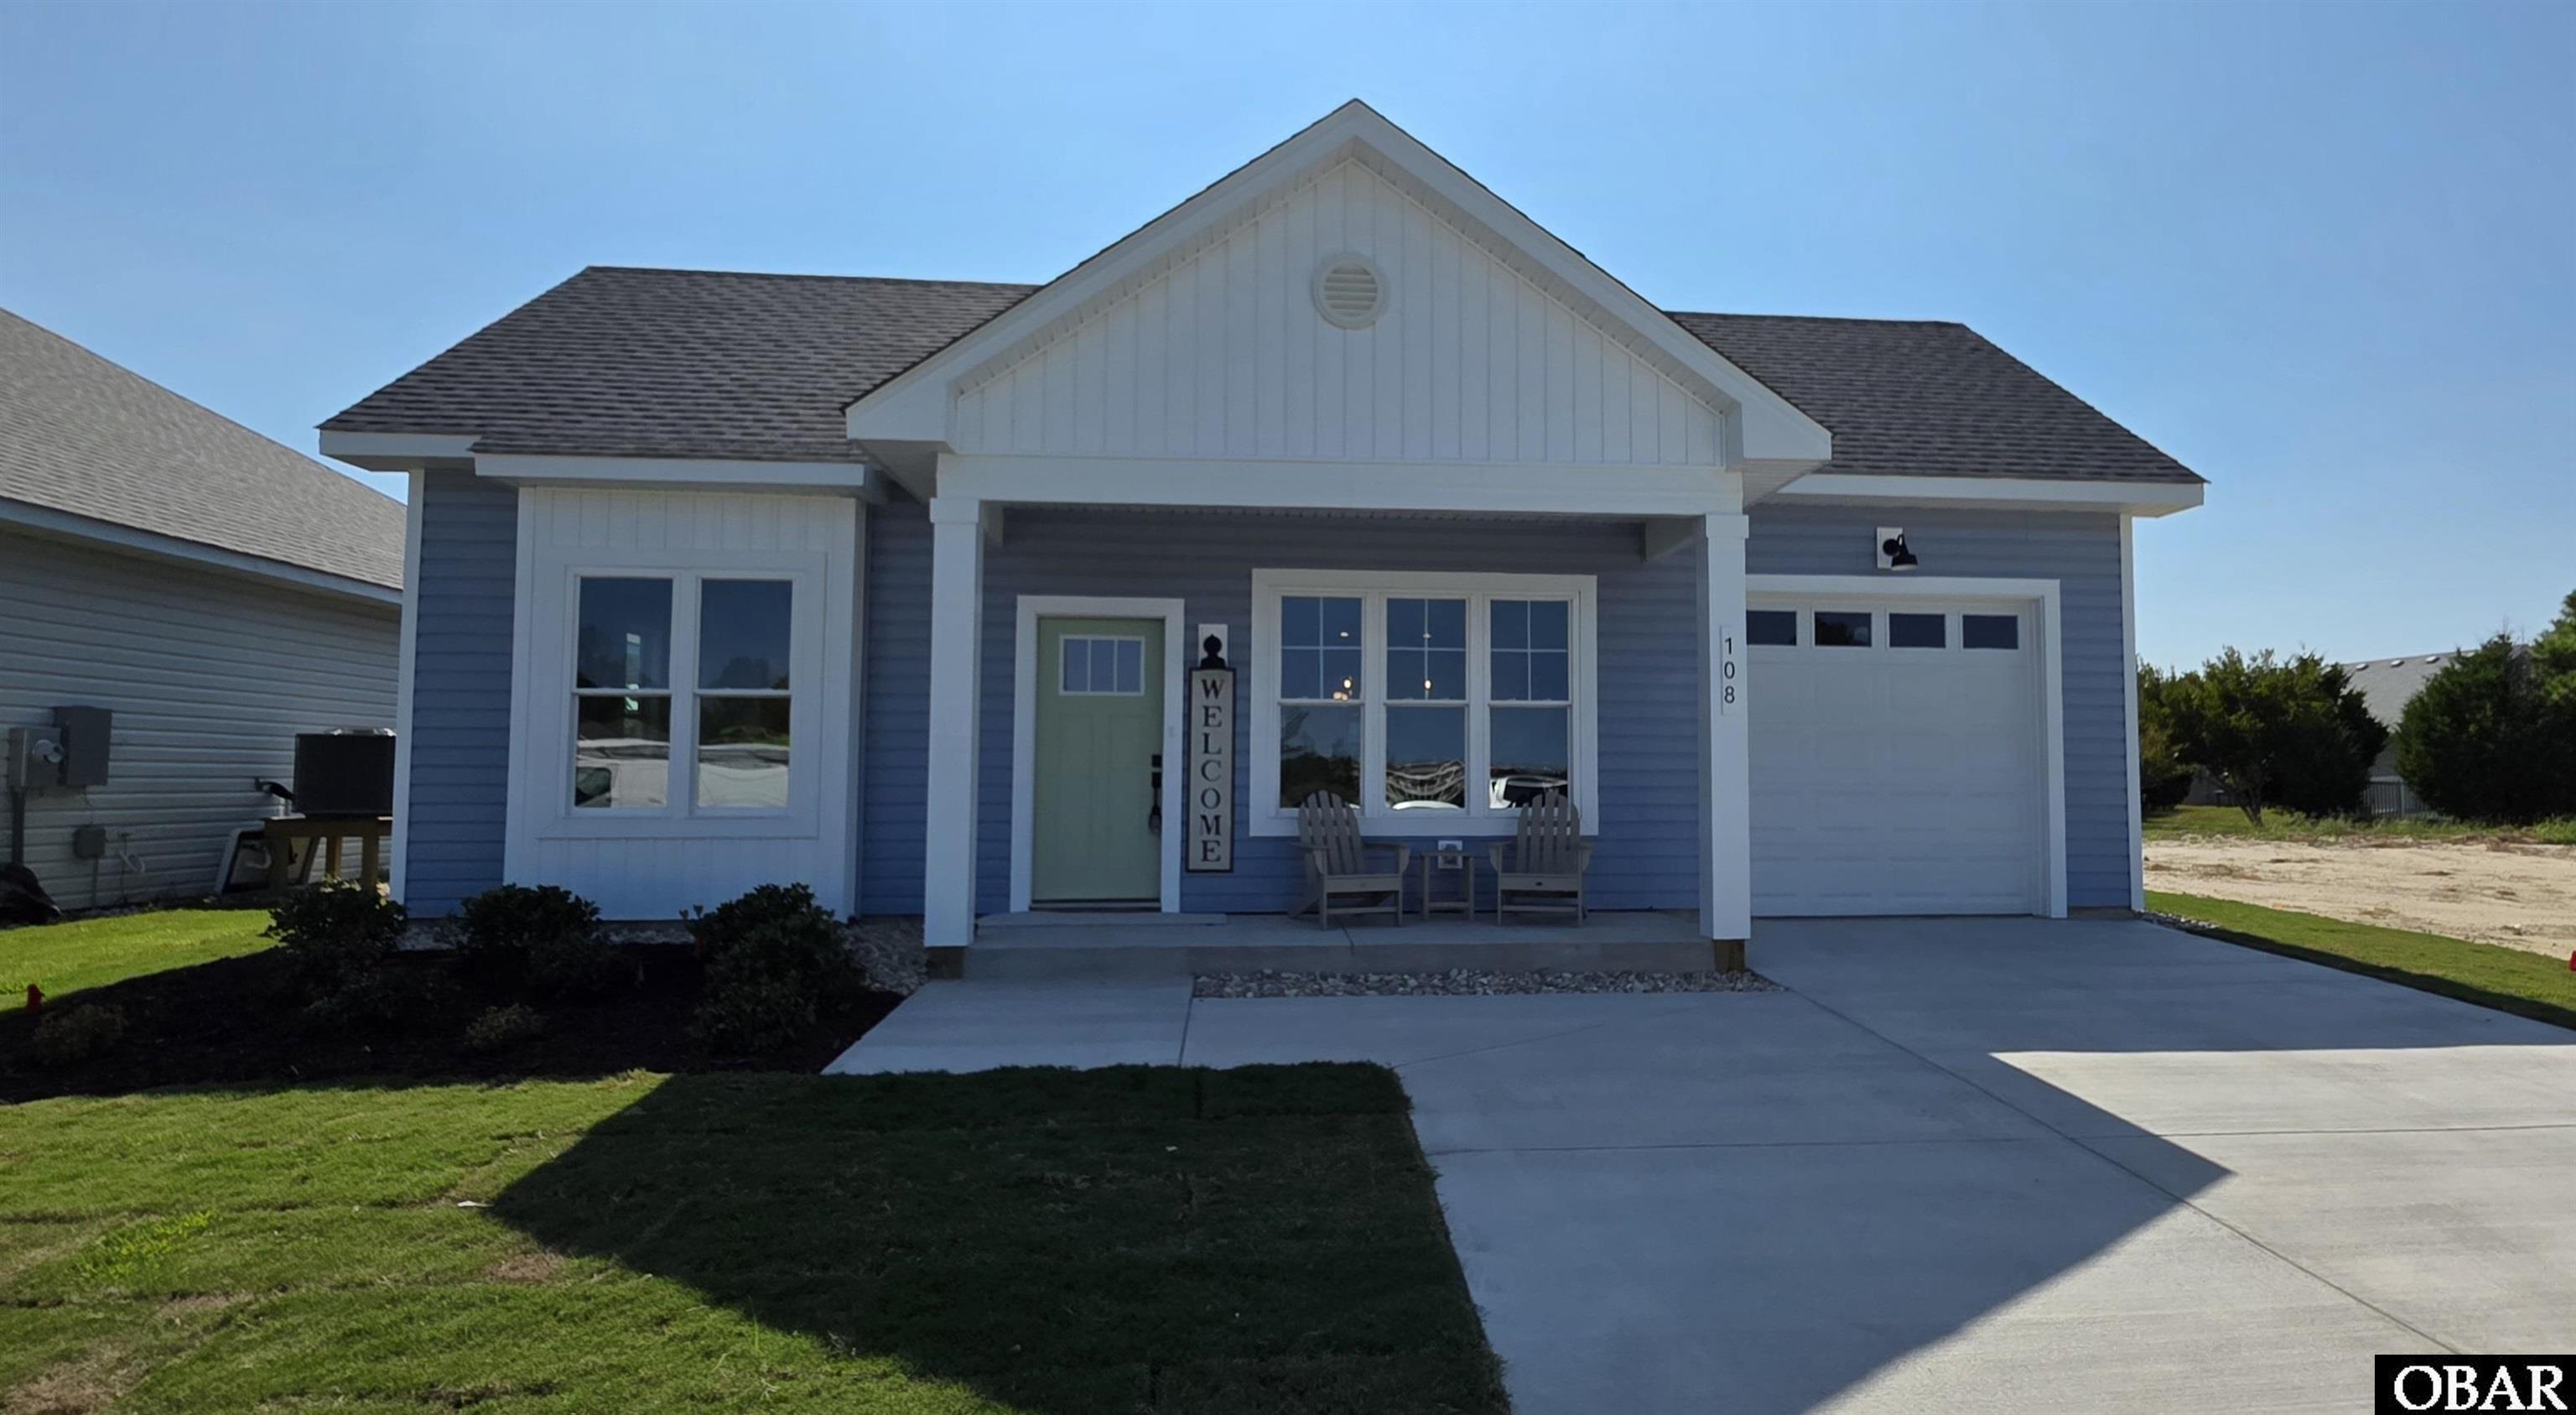
The Dawson plan is a charming 3-bedroom, 2-bathroom cottage that embodies the art of coastal living with its efficient use of space and thoughtful design. Step inside from the covered front porch to an open layout leading to a generous great room and dining space. The area seamlessly flows to the gourmet kitchen, complete with a large island perfect for preparing your favorite meals and entertaining. The primary bedroom, featuring an ensuite bathroom and large walk-in closet, is situated at the front of the home for ultimate privacy, while the secondary bedrooms and hall bath are conveniently located at the rear of the home. Unwind on your covered rear patio and enjoy relaxing to the sounds of nature. With a 1-car garage and a spacious laundry and mudroom, this coastal cottage offers both comfort and convenience for modern living.
Luxury features include LVT flooring in the main living areas, tile flooring at full baths, custom cabinetry, Delta plumbing fixtures, stainless steel appliances, Craftsman style trim throughout, solid surface countertops, and designer lighting fixtures. Waterside Villages is a master planned, gated community with amenities that include clubhouse, swimming pool, basketball court, pier, shallow water marina, and picnic pavilion. Located 12 miles from the OBX beaches, Waterside Villages is in the heart of Grandy and near three public golf courses and only minutes to local shopping and restaurants. Seller is a licensed NC Real Estate Broker. Taxes based on land only. Buyer (s) to pay one-time capital contribution fee of $1100 at closing. Home is professionally staged...furniture, furnishing and décor items do NOT convey.
MORE Call Agent 800-647-1868

$499,000
4 bd
2 ba
Welcome to 805 Waterfront Drive, a beautifully maintained former model home that embodies refined coastal living, where thoughtful design, quality craftsmanship, and effortless comfort come together in perfect harmony. This four-bedroom, two-and-a-half-bath residence offers a timeless floor plan with elevated finishes throughout, ideal for those who appreciate both style and substance.
The bright, open main level is instantly inviting, featuring 10-foot ceilings, fresh interior paint, and brand-new LVT flooring (with original hardwood beneath), creating an airy and polished atmosphere. The kitchen is both functional and elegant, anchored by granite countertops, stainless steel appliances, a four-burner KitchenAid gas cooktop, island seating, and exceptional storage with a pantry plus two additional storage closets. A formal dining room provides a graceful setting for gatherings, while the overall layout flows effortlessly for everyday living and entertaining.
The first-floor primary suite is a true retreat, offering privacy and comfort with a custom walk-in closet featuring built-in shelving and a secure safe. The spa-inspired en suite bath is a standout, designed for indulgence with dual vanities and a luxurious shower and sauna combination for two, complete with adjustable showerheads, body-spray jets, and built-in seating.
Upstairs, three generously sized bedrooms, a full bath, and a versatile bonus room provide flexible space for a media room, home office, or reading lounge. Nine-foot ceilings continue the home’s open feel, while abundant storage—including walk-up attic access—adds everyday practicality.
Outdoor living is equally impressive. The freshly painted shaded deck overlooks a private corner parcel, while the fenced backyard is designed for entertaining with a built-in stone grill and seating, a saltwater inground pool with fountain feature, and lush landscaping that creates a serene, resort-like setting.
Additional highlights include new washer, dryer, and refrigerator, a recently updated HVAC system (under two years old and under warranty), a tankless water heater, upgraded Pella doors and windows, a two-car garage, and a spacious laundry room. Smart-home features such as irrigation, security, automatic lighting, and transom windows reflect the attention to detail that once defined this home as a model.
Complimenting the home is its location within a private, gated soundfront community on the Currituck Sound, offering a lifestyle that is as exceptional as the residence itself. Residents enjoy access to a boat ramp and docking, a soundfront observation pier, and a beautifully appointed soundside pavilion with seating and shuffleboard—ideal for gatherings and sunset views. The community clubhouse further enhances the experience with a pool, tennis, pickleball, basketball, fitness room, and grill room, providing endless options for recreation and entertaining.
With fresh exterior paint, timeless design, and premium upgrades throughout, 805 Waterfront Drive offers a rare opportunity to enjoy luxury living just 20 minutes from the Outer Banks, close to shops, dining, and everyday conveniences. Whether as a primary residence, second home, or coastal retreat, this property delivers high-quality living in a setting designed to be enjoyed—effortlessly.
MORE Call Agent 800-647-1868

$599,000
4 bd
3 ba
Custom-built 4BR 3BA home, over 2400sf, on 4 acres in Grandy! “End Of Road” setting off of private access road with acreage & elbow room, yet central & convenient to shopping, restaurants, golf courses, wineries, activities & more! Less than 20 miles to the OBX!!
In-ground Pool, Outdoor Shower, Attached Garage, Detached Garage & Workshop, Huge Screened Porch!
Screened Porch overlooks Swimming Pool, has Wood-Burning Fireplace!
Private in-ground swimming pool and Outdoor shower!
10’ easement from south border of property provides access to large pond on adjacent common area property!
Attached 1-car oversized garage with Work room, Work bench & ample storage (512sf).
Detached 2-car garage & workshop is “RV-Friendly” (tall garage doors & deeper than standard) with Heater and stairway access to upper-level storage (768sf).
Ike’s Lake is an informal subdivision. There are Covenants & Restrictions (in attached docs) but no HOA fees.
MORE Call Agent 800-647-1868
$599,000
4 bd
4 ba
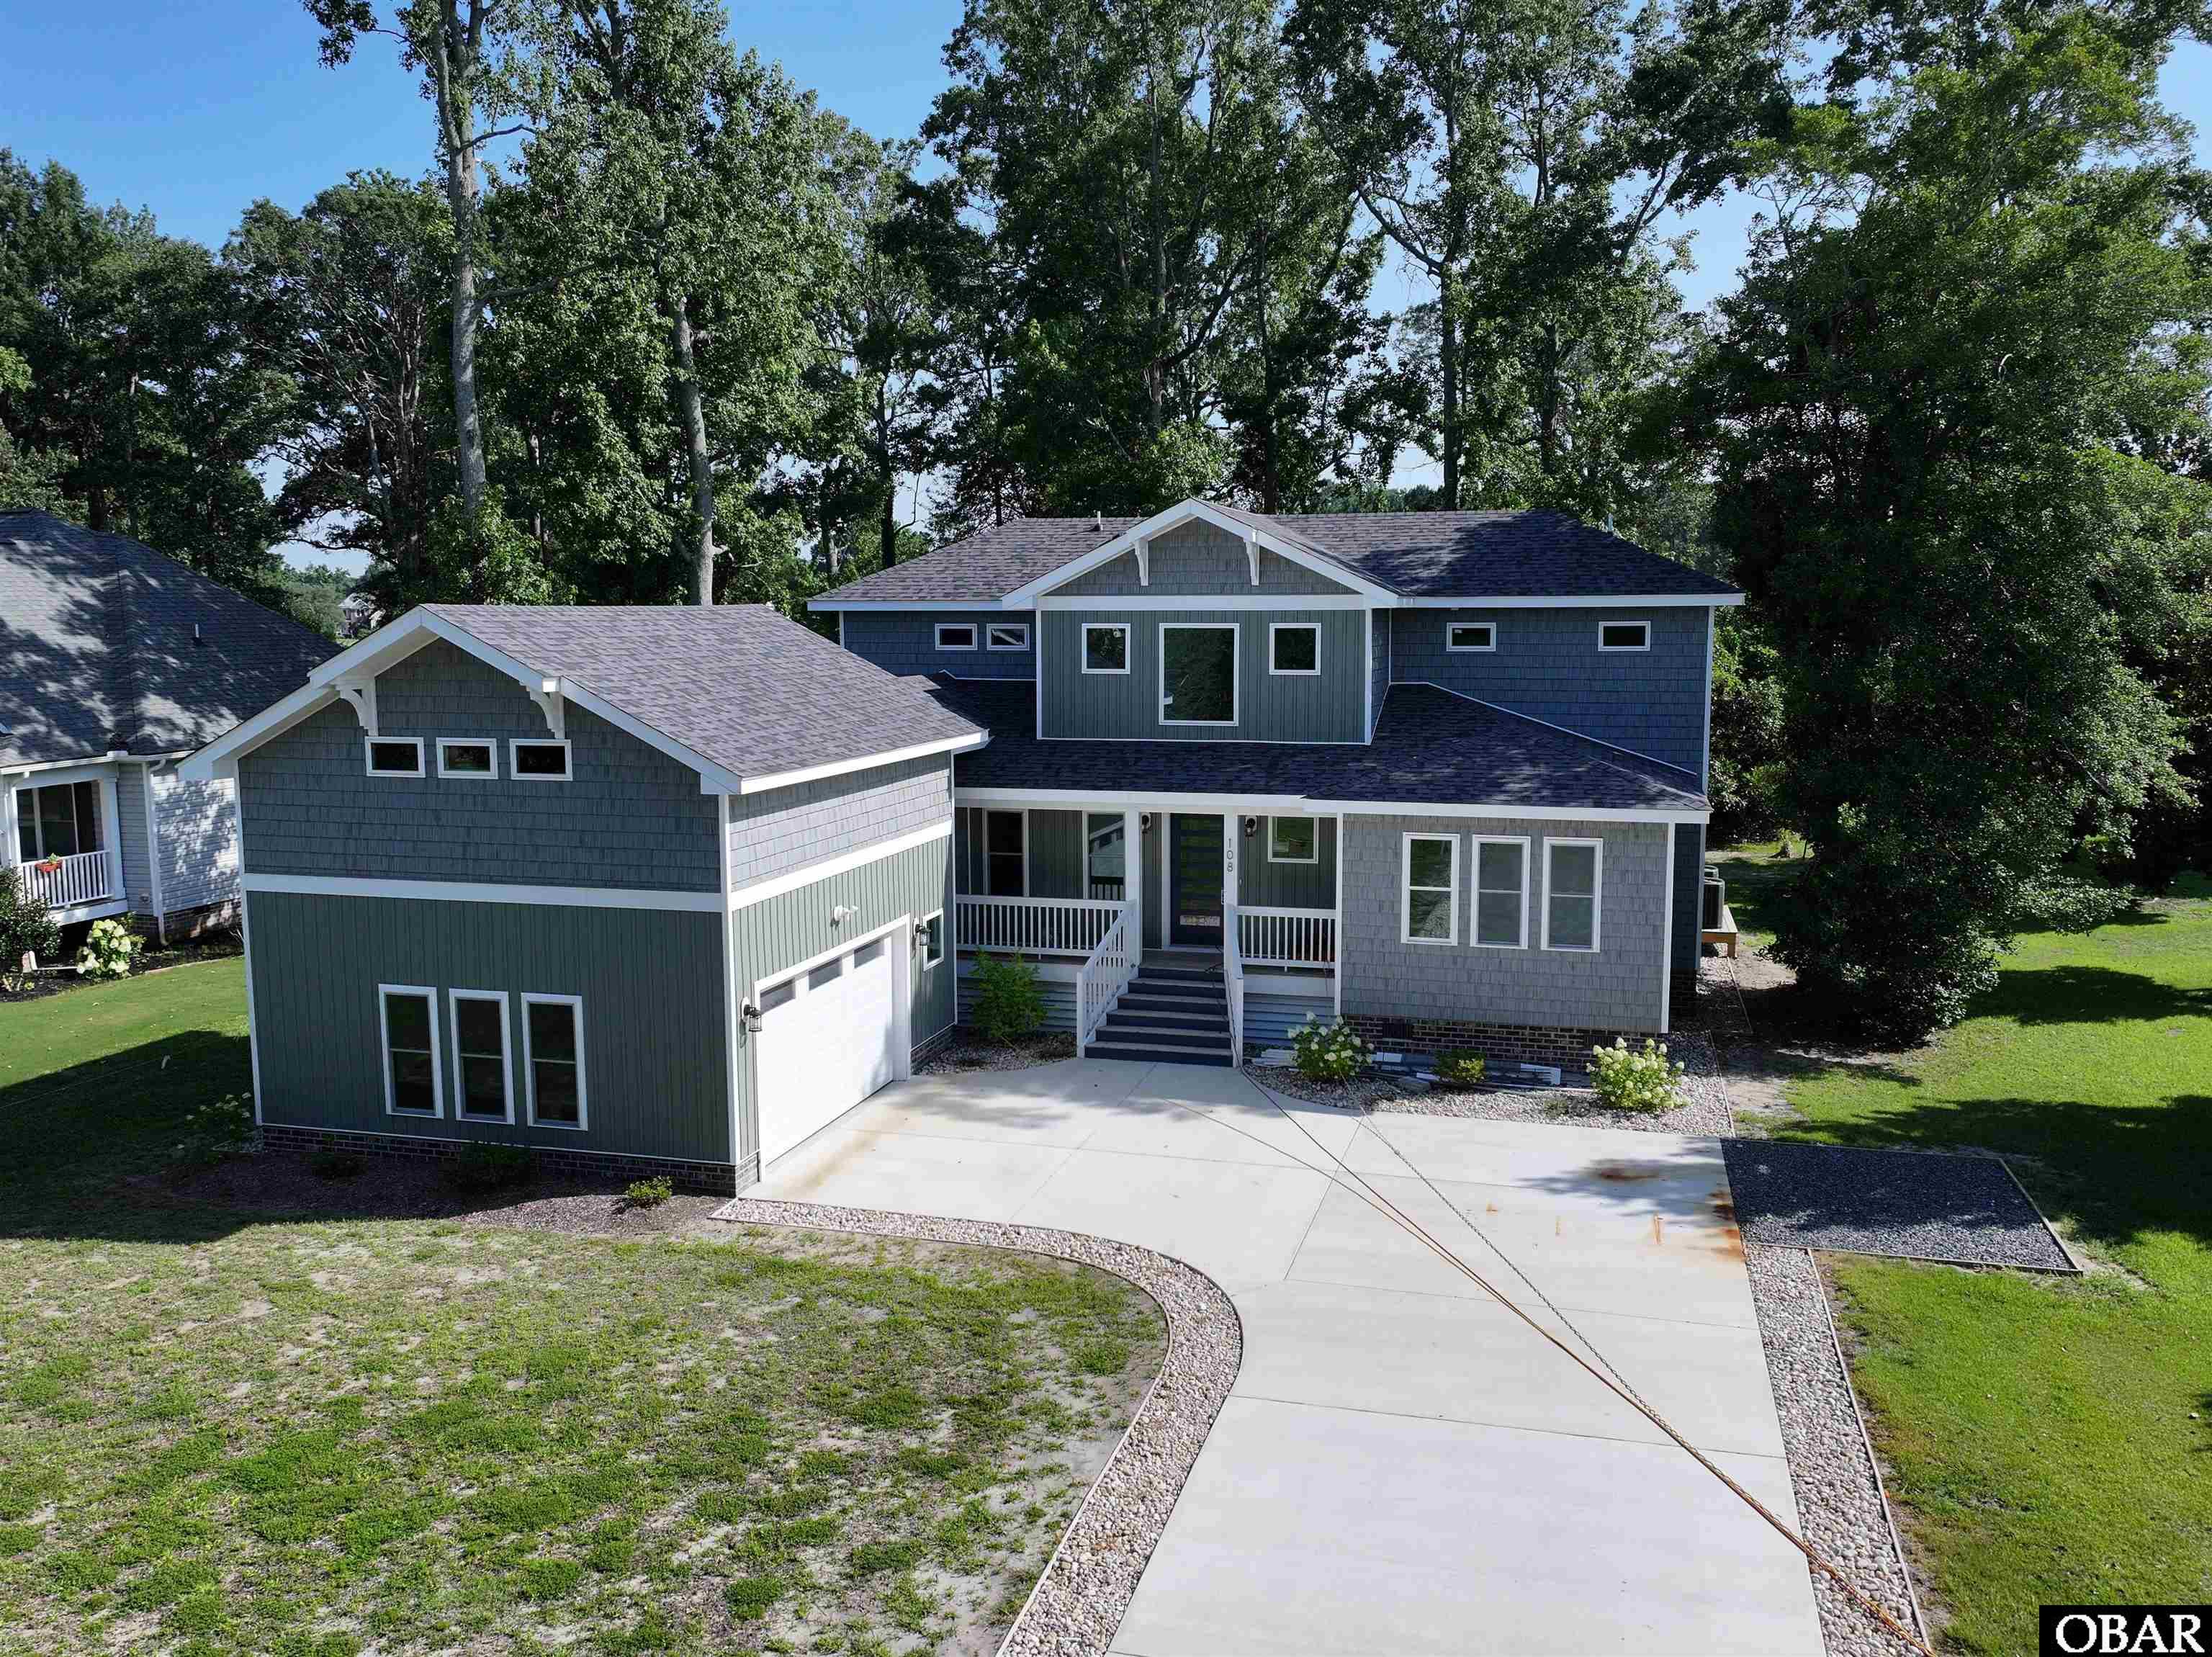
New construction in the desirable Carolina Club community! This thoughtfully designed 4-bedroom, 4.5-bath modern farmhouse offers approximately 2,937 square feet of living space, an open-concept floor plan, abundant natural light, large walk-in closets and plenty of storage.
The spacious kitchen features a large center island, stainless steel appliances, and ample cabinet space, opening seamlessly to the inviting living area highlighted by a stunning stone fireplace. The first-floor primary suite provides a private and comfortable retreat, while each additional bedroom offers its own private bath—perfect for family and guests.
An oversized two-car garage provides plenty of room for vehicles, storage, and recreational equipment, while the generous .46-acre homesite offers plenty of space to enjoy the outdoors.
Carolina Club residents enjoy an impressive array of amenities, including a championship golf course, community pool, clubhouse, tennis courts, and access to the Albemarle Sound with a marina and boat ramp. Conveniently located just minutes from shopping and dining, with the beautiful Outer Banks beaches approximately 20 minutes away.
This exceptional home combines modern comfort, spacious living, and resort-style amenities with the peace and privacy of a generous homesite—the perfect place to enjoy the best of coastal North Carolina living.
MORE Call Agent 800-647-1868